
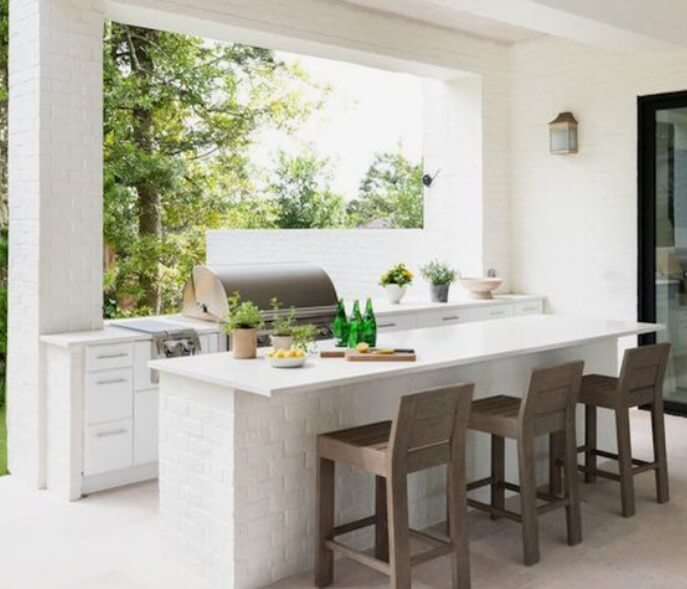
Creating an outdoor kitchen is one of the most exciting ways to elevate your backyard and enhance your home’s entertainment potential. Taking the time to properly map out your culinary space ensures that your investment provides long-term utility and enjoyment.
Without a solid plan, a backyard build can quickly become disorganized, leading to costly design corrections down the road. Focusing on the fundamental layout steps from the very beginning will help you build a seamless oasis tailored to your lifestyle.
Determine Your Kitchen Location and Proximity to the House
Deciding where your outdoor kitchen will sit in relation to your main home impacts both convenience and construction budget.
- Think about how far you want to carry food, heavy trays, and clean dishes back and forth between your indoor and outdoor spaces.
- Take note of prevailing wind directions so that smoke from your grill is naturally directed away from your main patio dining area and your home’s open windows.
- Position your cooking island close enough to the house to share existing utilities while maintaining enough clearance to protect your home exterior from heat.
Choosing the right spot sets the foundation for your entire project, making future cooking sessions effortless and keeping your main living areas smoke-free.
Identify Your Utility and Permitting Requirements
A premier outdoor cooking space relies heavily on steady access to water, electricity, and gas.
- Consult with local building departments early in the process to find out what permits are required for permanent backyard structures in your area.
- Map out where your main utility lines run to determine how easily a contractor can extend plumbing for a sink or gas lines for a built-in grill.
- Plan for dedicated electrical outlets to power essential appliances like outdoor refrigerators, ice makers, and specialty task lighting.
Addressing these foundational technical details upfront prevents unexpected construction delays and ensures your new kitchen operates safely and legally.
Establish Functional Functional Zones
Just like an indoor kitchen, a successful outdoor cooking space relies on a logical workflow divided into distinct zones.
- Allocate a dedicated hot zone for your main grill, side burners, or specialty pizza ovens.
- Create a distinct cold zone to house your outdoor refrigerator, wine cooler, or ice storage bins.
- Design a clean zone around the sink for washing hands and rinsing fresh ingredients before cooking.
- Build a spacious dry zone with plenty of countertop space for chopping vegetables, marinating meats, and plating finished meals.
Arranging these zones in a natural sequence minimizes foot traffic bottlenecks, allowing you to prep, cook, and serve meals with total ease.
Select Durable Weather-Resistant Materials
Outdoor kitchens face constant exposure to changing weather conditions, making material durability a top priority.
- Choose non-porous countertop materials like premium granite or concrete that can withstand direct sunlight, freezing winter temperatures, and grill grease.
- Opt for marine-grade stainless steel or stone masonry for your cabinetry framework to prevent rust, wood rot, and pest infestations.
- Select slip-resistant flooring options like natural stone pavers or concrete tiles for the surrounding patio area to keep the cooking environment safe when wet.
Investing in high-quality, weather-hardy finishes ensures that your workspace retains its premium aesthetic and structural integrity for years to come.
Incorporate Seating and Entertainment Spaces
An exceptional backyard kitchen should be just as welcoming for your guests as it is functional for the cook.
- Design an elevated counter bar on the opposite side of your cooking island so guests can chat with you without entering your active workspace.
- Leave ample clearance behind dining chairs and barstools so people can move freely around the patio without bumping into the chef.
- Plan the orientation of your seating area so that guests face beautiful backyard views or entertainment features rather than looking directly at a blank wall.
Integrating social areas directly into your layout design turns your cooking zone into a vibrant hub where everyone wants to gather.
Your Blueprint for Premium Outdoor Living
Taking these initial planning steps turns your dream of a backyard oasis into an actionable, stress-free construction plan. By focusing on smart zoning, durable materials, and guest comfort, you create a space that functions beautifully during every season.
A well-conceptualized cooking layout ultimately enhances your daily lifestyle and adds lasting financial value to your property. With a clear design framework in place, you are ready to confidently move forward and build the ultimate open-air culinary experience.